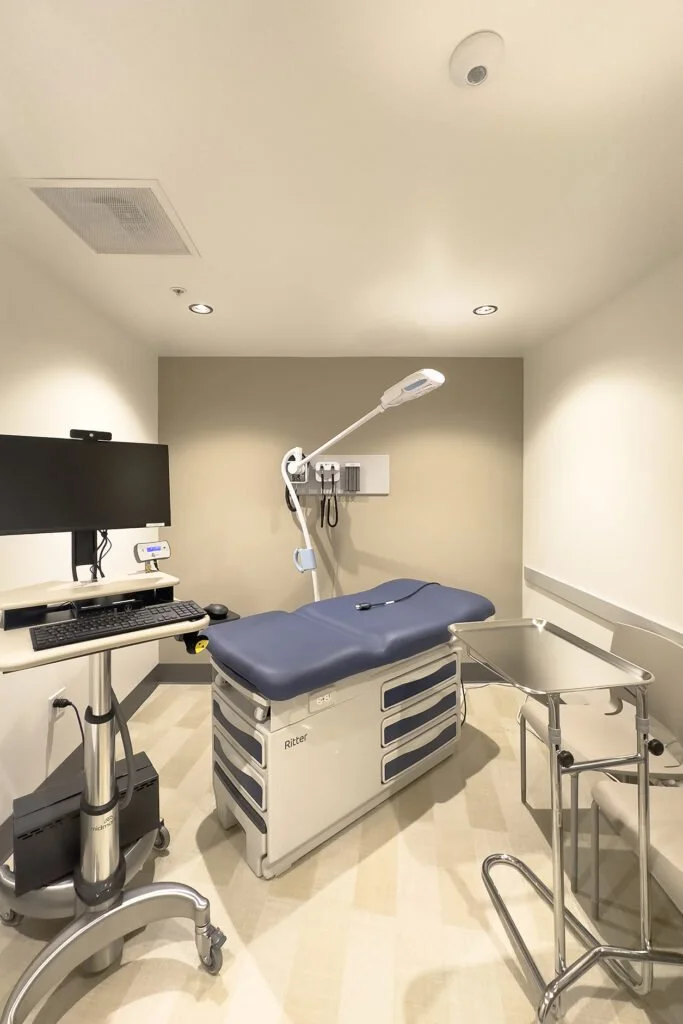
Eisner Health Panorama City
This extensive renovation spanned two floors, with the first floor covering 10,404 square feet and the second floor adding another 1,707 square feet. The scope of the project included substantial structural enhancements and state-of-the-art upgrades, complete plumbing systems, all aimed at providing a safer, more efficient, and welcoming environment for Eisner Health’s staff and patients.